Ziskind House (1955)
Ziskind House is a Smith College residence in the Mountain neighborhood, housing 79 students, built in 1955.
Dining hallFull kitchenAir conditioningElevatorAccessible
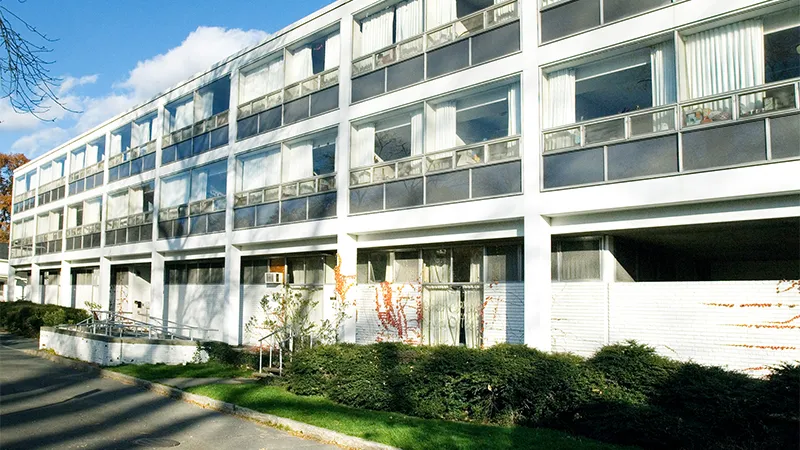
Photo: Smith College
About Ziskind House
Built in International style in 1955 and recently renovated, Ziskind sits across from the Campus Center and features rooms with large full-width windows, a living room with TV and fireplace, and a quiet study room with the house library. Its shared courtyard with Cutter House hosts winter snowball fights and spring/fall barbecues.
History & namesake
- Designed by the firm Skidmore, Owings & Merrill and named for the industrialist Jacob Ziskind, whose sisters attended Smith. (Housing at Smith College (Wikipedia))
House facts
| Neighborhood | Mountain |
|---|---|
| Year built | 1955 |
| Capacity | 79 students |
| Residential floors | 3 |
| Single rooms | 60 |
| Double rooms | 8 |
| Triple rooms | 1 |
| Quad rooms | 0 |
| Bathroom sharing | ~14 per bathroom |
| Accessible (first floor) | Yes |
| Elevator | Yes |
| Central air conditioning | Yes |
| Dining hall | Yes |
| Student kitchen | Full |
| Address | 91 Elm Street, Northampton, MA |
Off campus from here
- State Street Fruit Store5 min walk
- Serio's Pharmacy5 min walk
- Main Street ATMs10 min walk
- Foster Farrar True Value Hardware10 min walk
All off-campus places, with times from this house →
Links
- Video: Visit Ziskind House with Anusha Rajan '21
- @ziskindhouse on Instagram
- View Ziskind House on the interactive campus map
- Dining hall menu (Smith Dining Services)
- Official Ziskind House page (smith.edu)
- Ziskind House alumnae group on Facebook
More houses in the ● Mountain neighborhood: Capen House, Cutter House, Gillett House, Lamont House, Northrop House, Parsons House, Talbot House.